Our Services
Structural Drawings
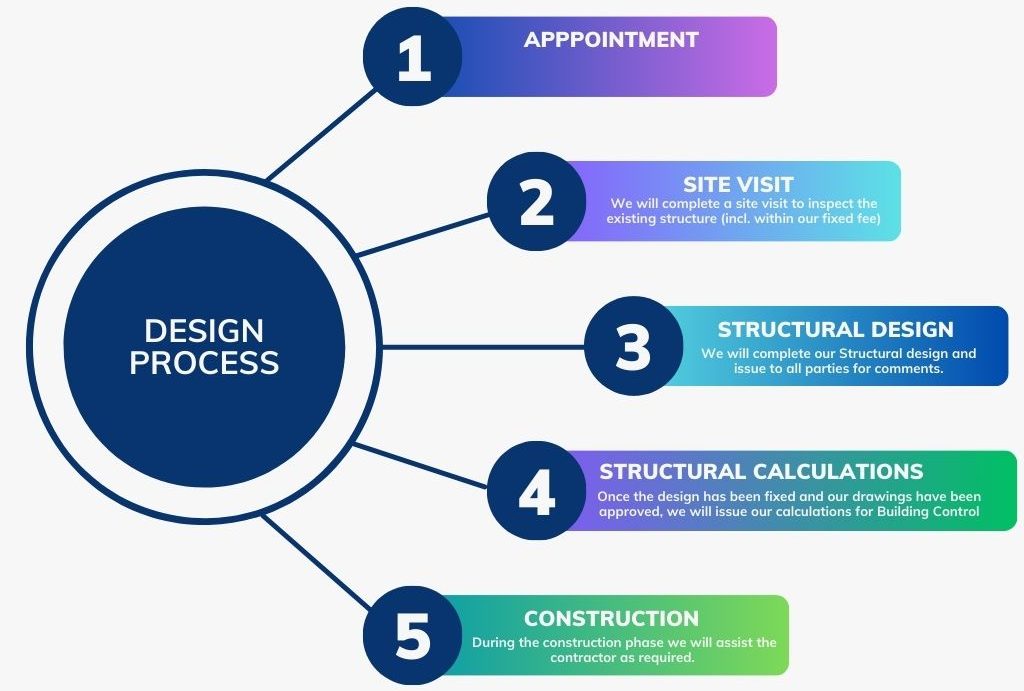
Our specialty lies in the provision of comprehensive structural drawings for a range of projects as descibed (but not limited to) below. Our extensive knowledge and experience enable us to design and implement the necessary structural framework required for your project.
- Rear extensions: We prepare detailed drawings that specify the structural elements required to seamlessly integrate the extension with the original building. We optimise the structural integrity while maximizing the available space, ensuring a functional extension according to the Architects drawings and our clients requests.
- Loft conversions: We understand the challenges associated with transforming a loft into habitable space. We propose suitable modifications to accommodate the additional weight of the conversion, ensuring that the new space is structurally sound and meets all Building Control regulations.
- Refurbishments: We offer advice and provide drawings for a wide range of refurbishment projects. Whether it involves increasing existing openings, removing load bearing wallls or chimney breasts to improve the functionality of the space, we have the expertise to assist.
- New builds: We are well-versed in designing new builds of various scales. This includes everything from smaller single-storey residential properties to larger multi-storey flats or offices. We collaborate closely with Architects and developers to ensure that our structural proposals align with the desired aesthetics and budgetary considerations.
Temporary Works
We can provide temporary work drawings and method statements for various construction projects, including basements, wall removals, and chimney removals. Our expertise lies in ensuring the safety and stability of structures during these processes.
Our detailed temporary work drawings outline the necessary shoring, bracing and propping systems to support the existing structure during the excavations or wall removals.
Our method statements will clearly define the sequence of construction works step by step, ensuring a smooth and safe process.
Many Contractors around London trust us exclusively to provide temporary work drawings for their projects.
Structural Reports
At MCM Structures, we offer an extensive array of professional structural reports, to support feasibility studies, subsidence investigations, assessments of cracks or any other issues that require a Structural Engineer.
Advising Engineers
We can provide advice and guidance as checking/advising Engineers, working alongside appointed Party Wall Surveyors.
Our primary responsibility involves conducting a thorough analysis of the structural drawings (both permanent and temporary), calculations, and method statements.
With our extensive background in the construction industry, we possess the necessary knoledge and experience to ensure that the proposed works will not result in any adverse effects on the neighboring properties.
Pricing
Our pricing structure demonstrates a strong competitive edge, evident in the consistently high acceptance rate of our quotes.
Typically, we offer a fixed rate for the required scope of work. This brings confidence to our clients that no additional fees will be brought on upon the completion of our work.